Elan Developers Logo
Logo

+91 9911001444

Sector 106, Dwarka Expressway, Gurugram

ELAN THE PRESIDENTIAL

Ultra-Luxury 3, 4 & 5 BHK Residences & Penthouses

📞 +91 9911001444
Partners & Associates

To Deliver the Best We Have
Onboarded Leading Names in the Industry

UHA London
WET
CD+M
SWA
Leighton
AMENITIES & FACILITIES

Amenities & Facilities

Curated luxury amenities at Elan The Presidential. Hover or tap any amenity on the right to bring it into focus.

01
SELECTED AMENITY

The Club (Clubhouse)

LOCATION

Elan The Presidential

Sector 106, Dwarka Expressway, Gurgaon

Sector 106, Dwarka Expressway, Gurugram, Haryana
01 Sector 106 directly on Dwarka Expressway
02 Seamless connectivity to IGI Airport & Diplomatic Enclave II
03 Proximity to Delhi-Mumbai industrial corridor expressway
04 Leading schools, hospitals, business hubs and shopping close by
05 Approx. 15 minutes drive to IGI Airport
06 World-class healthcare associations and luxury club facilities
N / T Radar
ELAN THE PRESIDENTIAL
IGI Airport 15-20 Min
Dwarka Expressway Direct Access
Landmarks plotted by true direction and animated radius sweep.
Elan The Presidential Architecture by UHA London
Global Masterpiece

Designed by Internationally Renowned UHA London

Unmatched Opulence

Exquisite Living Spaces

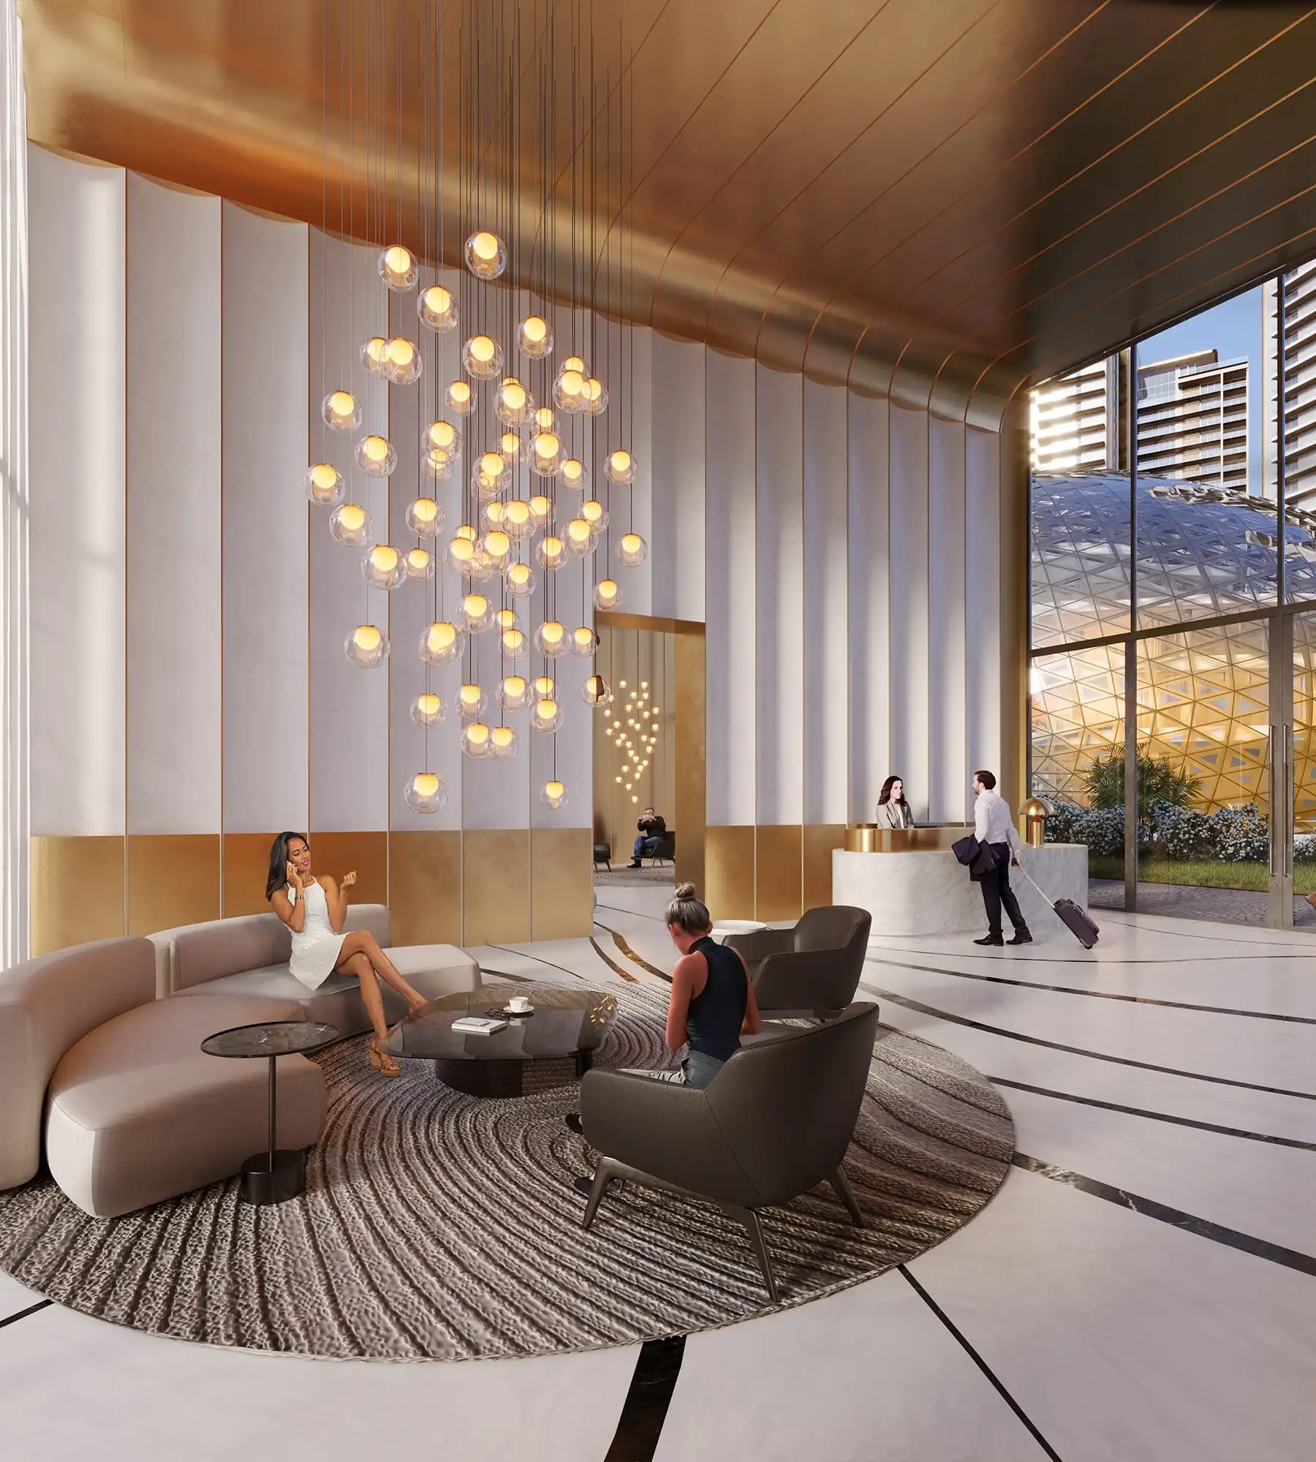
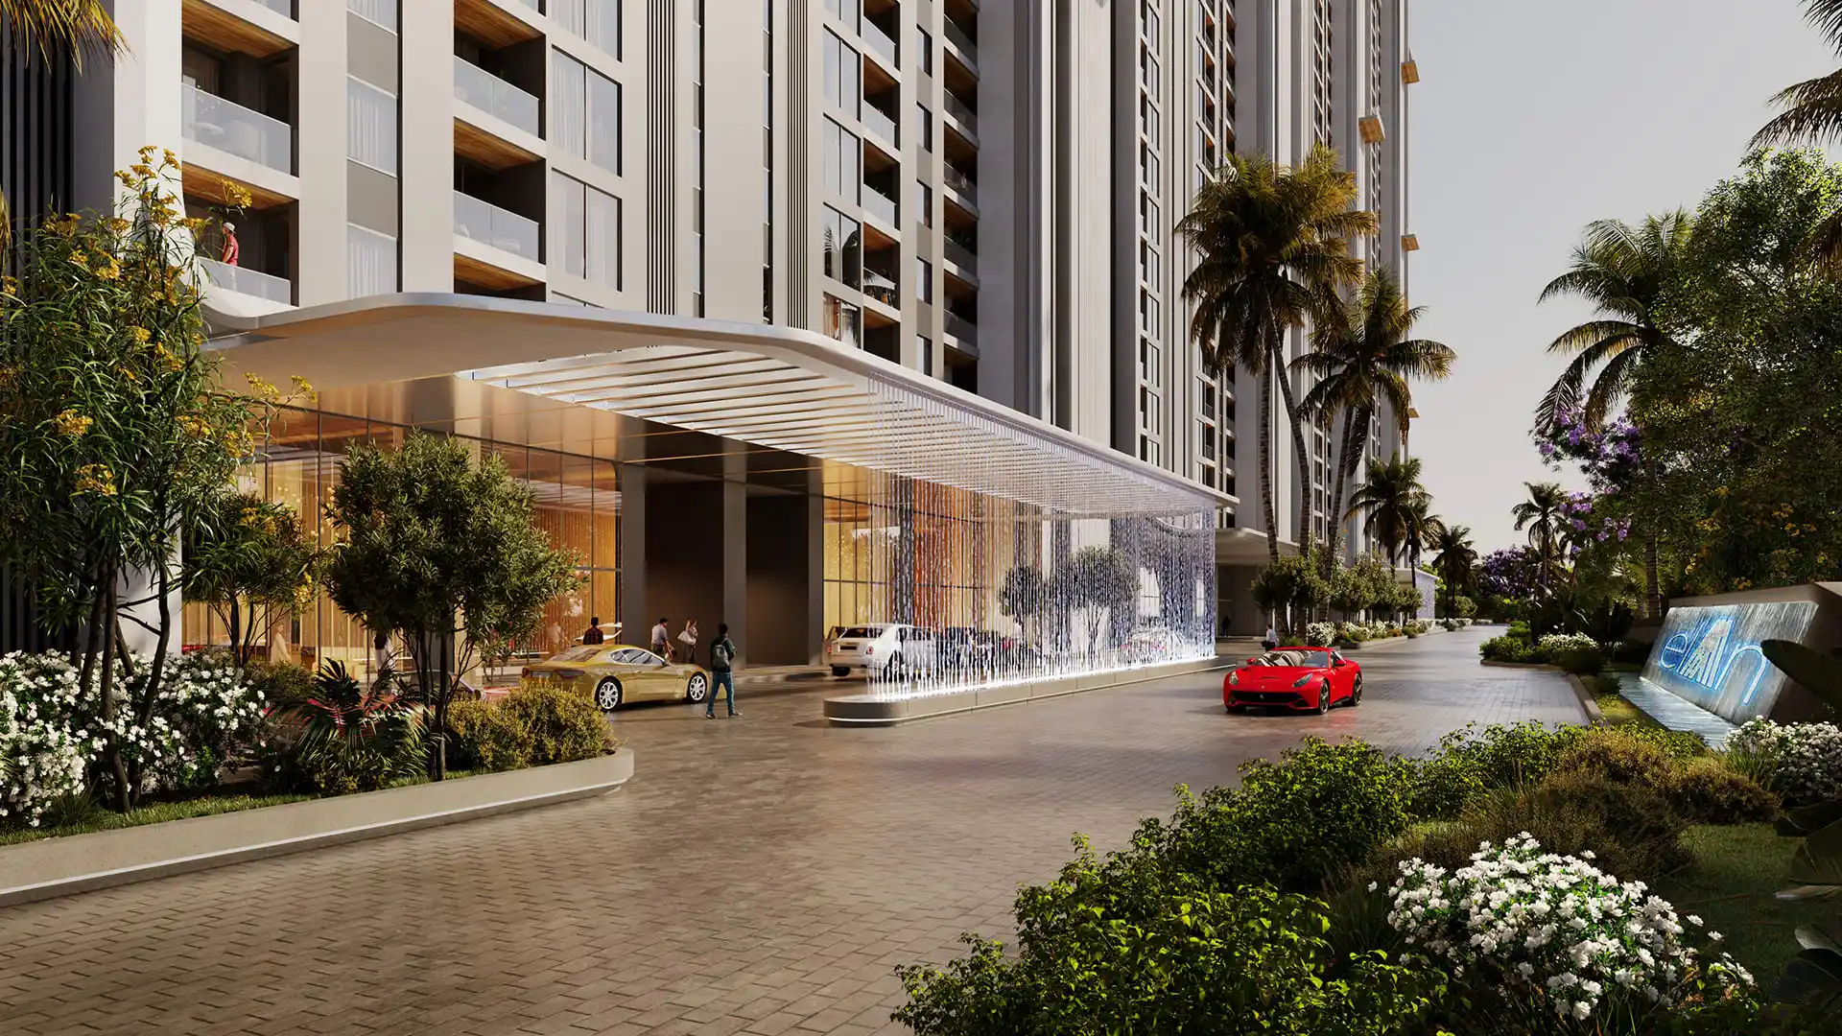
Grand Lobby
Grand Triple-Height Lobby
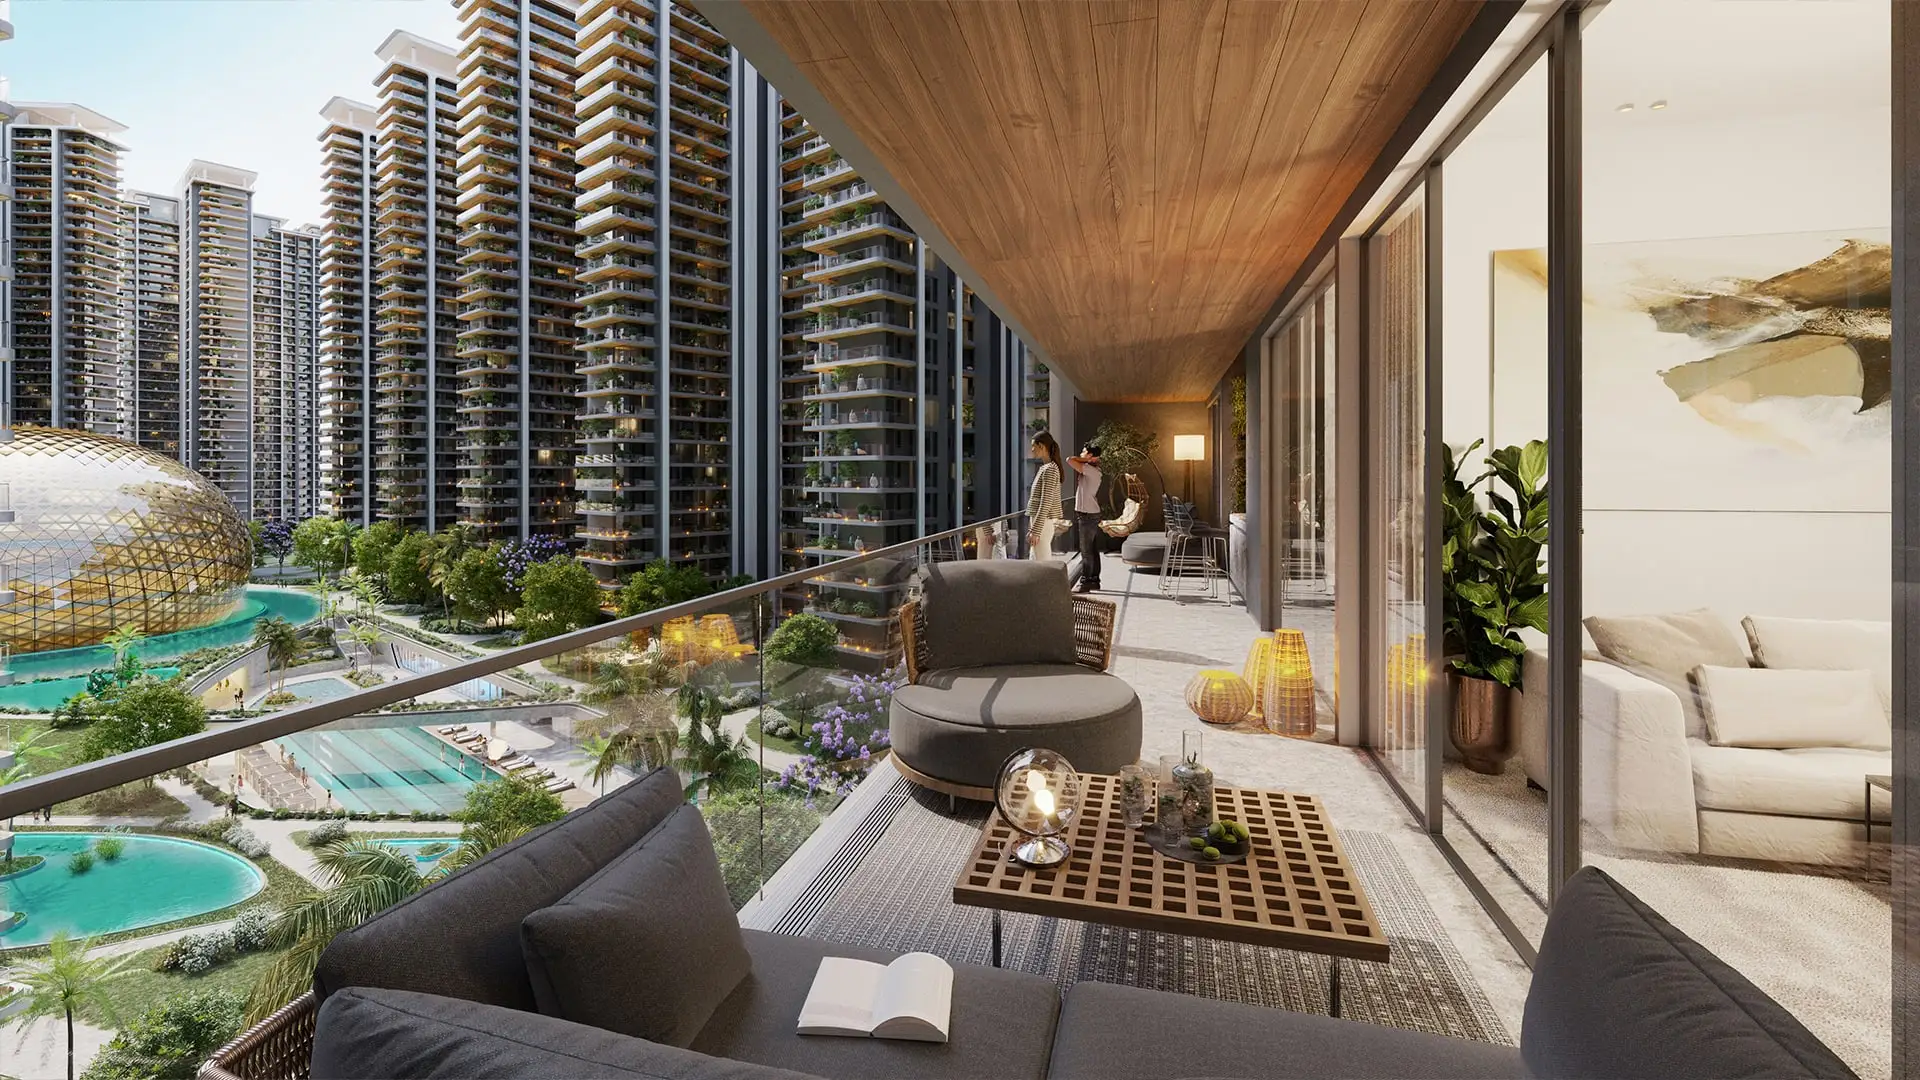
Podium View
75% Open Green Area

Green-Facing Luxury

Click to View Full Screen
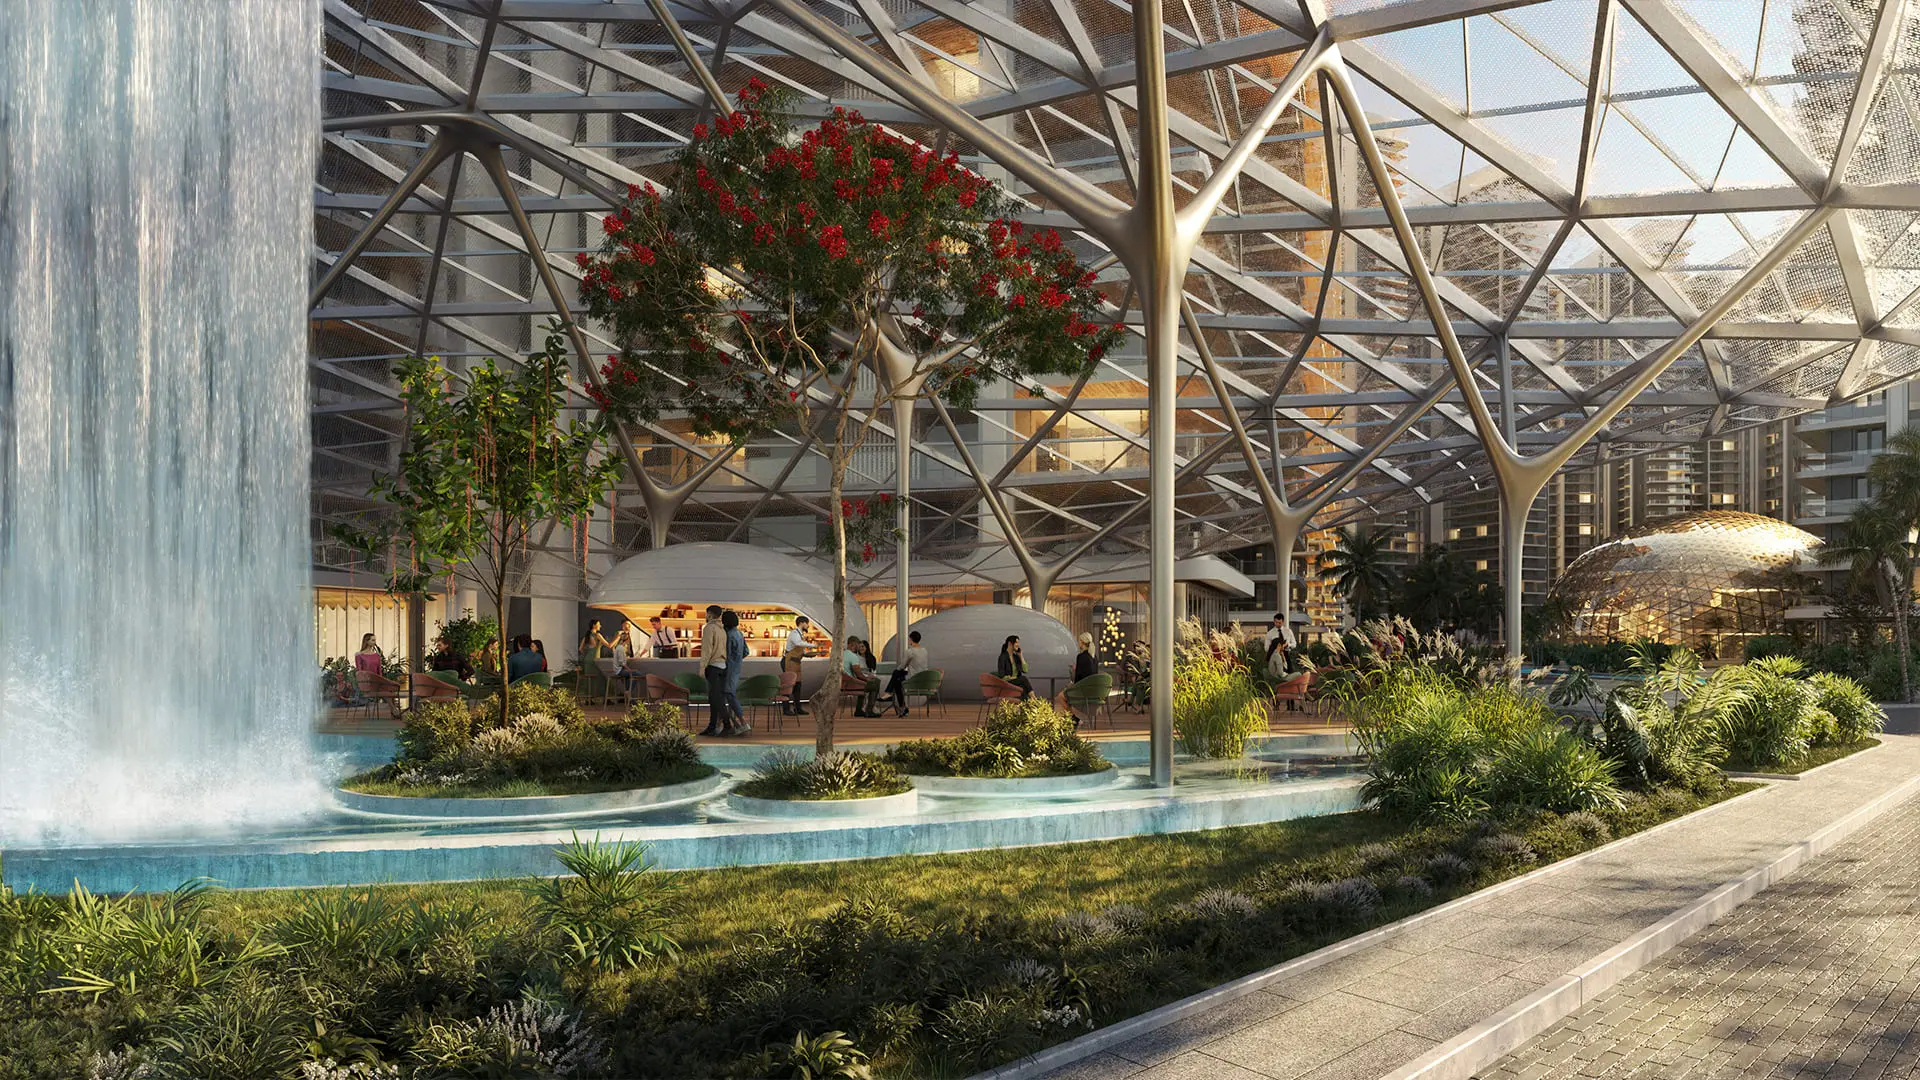
Clubhouse Cafe
Podium-Level Clubhouse Cafe
Unmatched Elegance

Project Overview

Dwarka Expressway's Crown Jewel in Sector 106

Elan The Presidential spans across 24.10 acres of licensed land in Sector 106, Gurgaon. Phase 1 encompasses 12.767 acres with 8 residential towers, offering grand 3, 4, & 5 BHK residences and magnificent penthouses.

Architecturally masterminded by UHA London and constructed in association with international contractor Leighton, the development delivers world-class specifications including VRV air-conditioning, imported marble flooring, and a 5-tier security system.

Leighton Contractors

International Construction

UHA London

Master Architecture

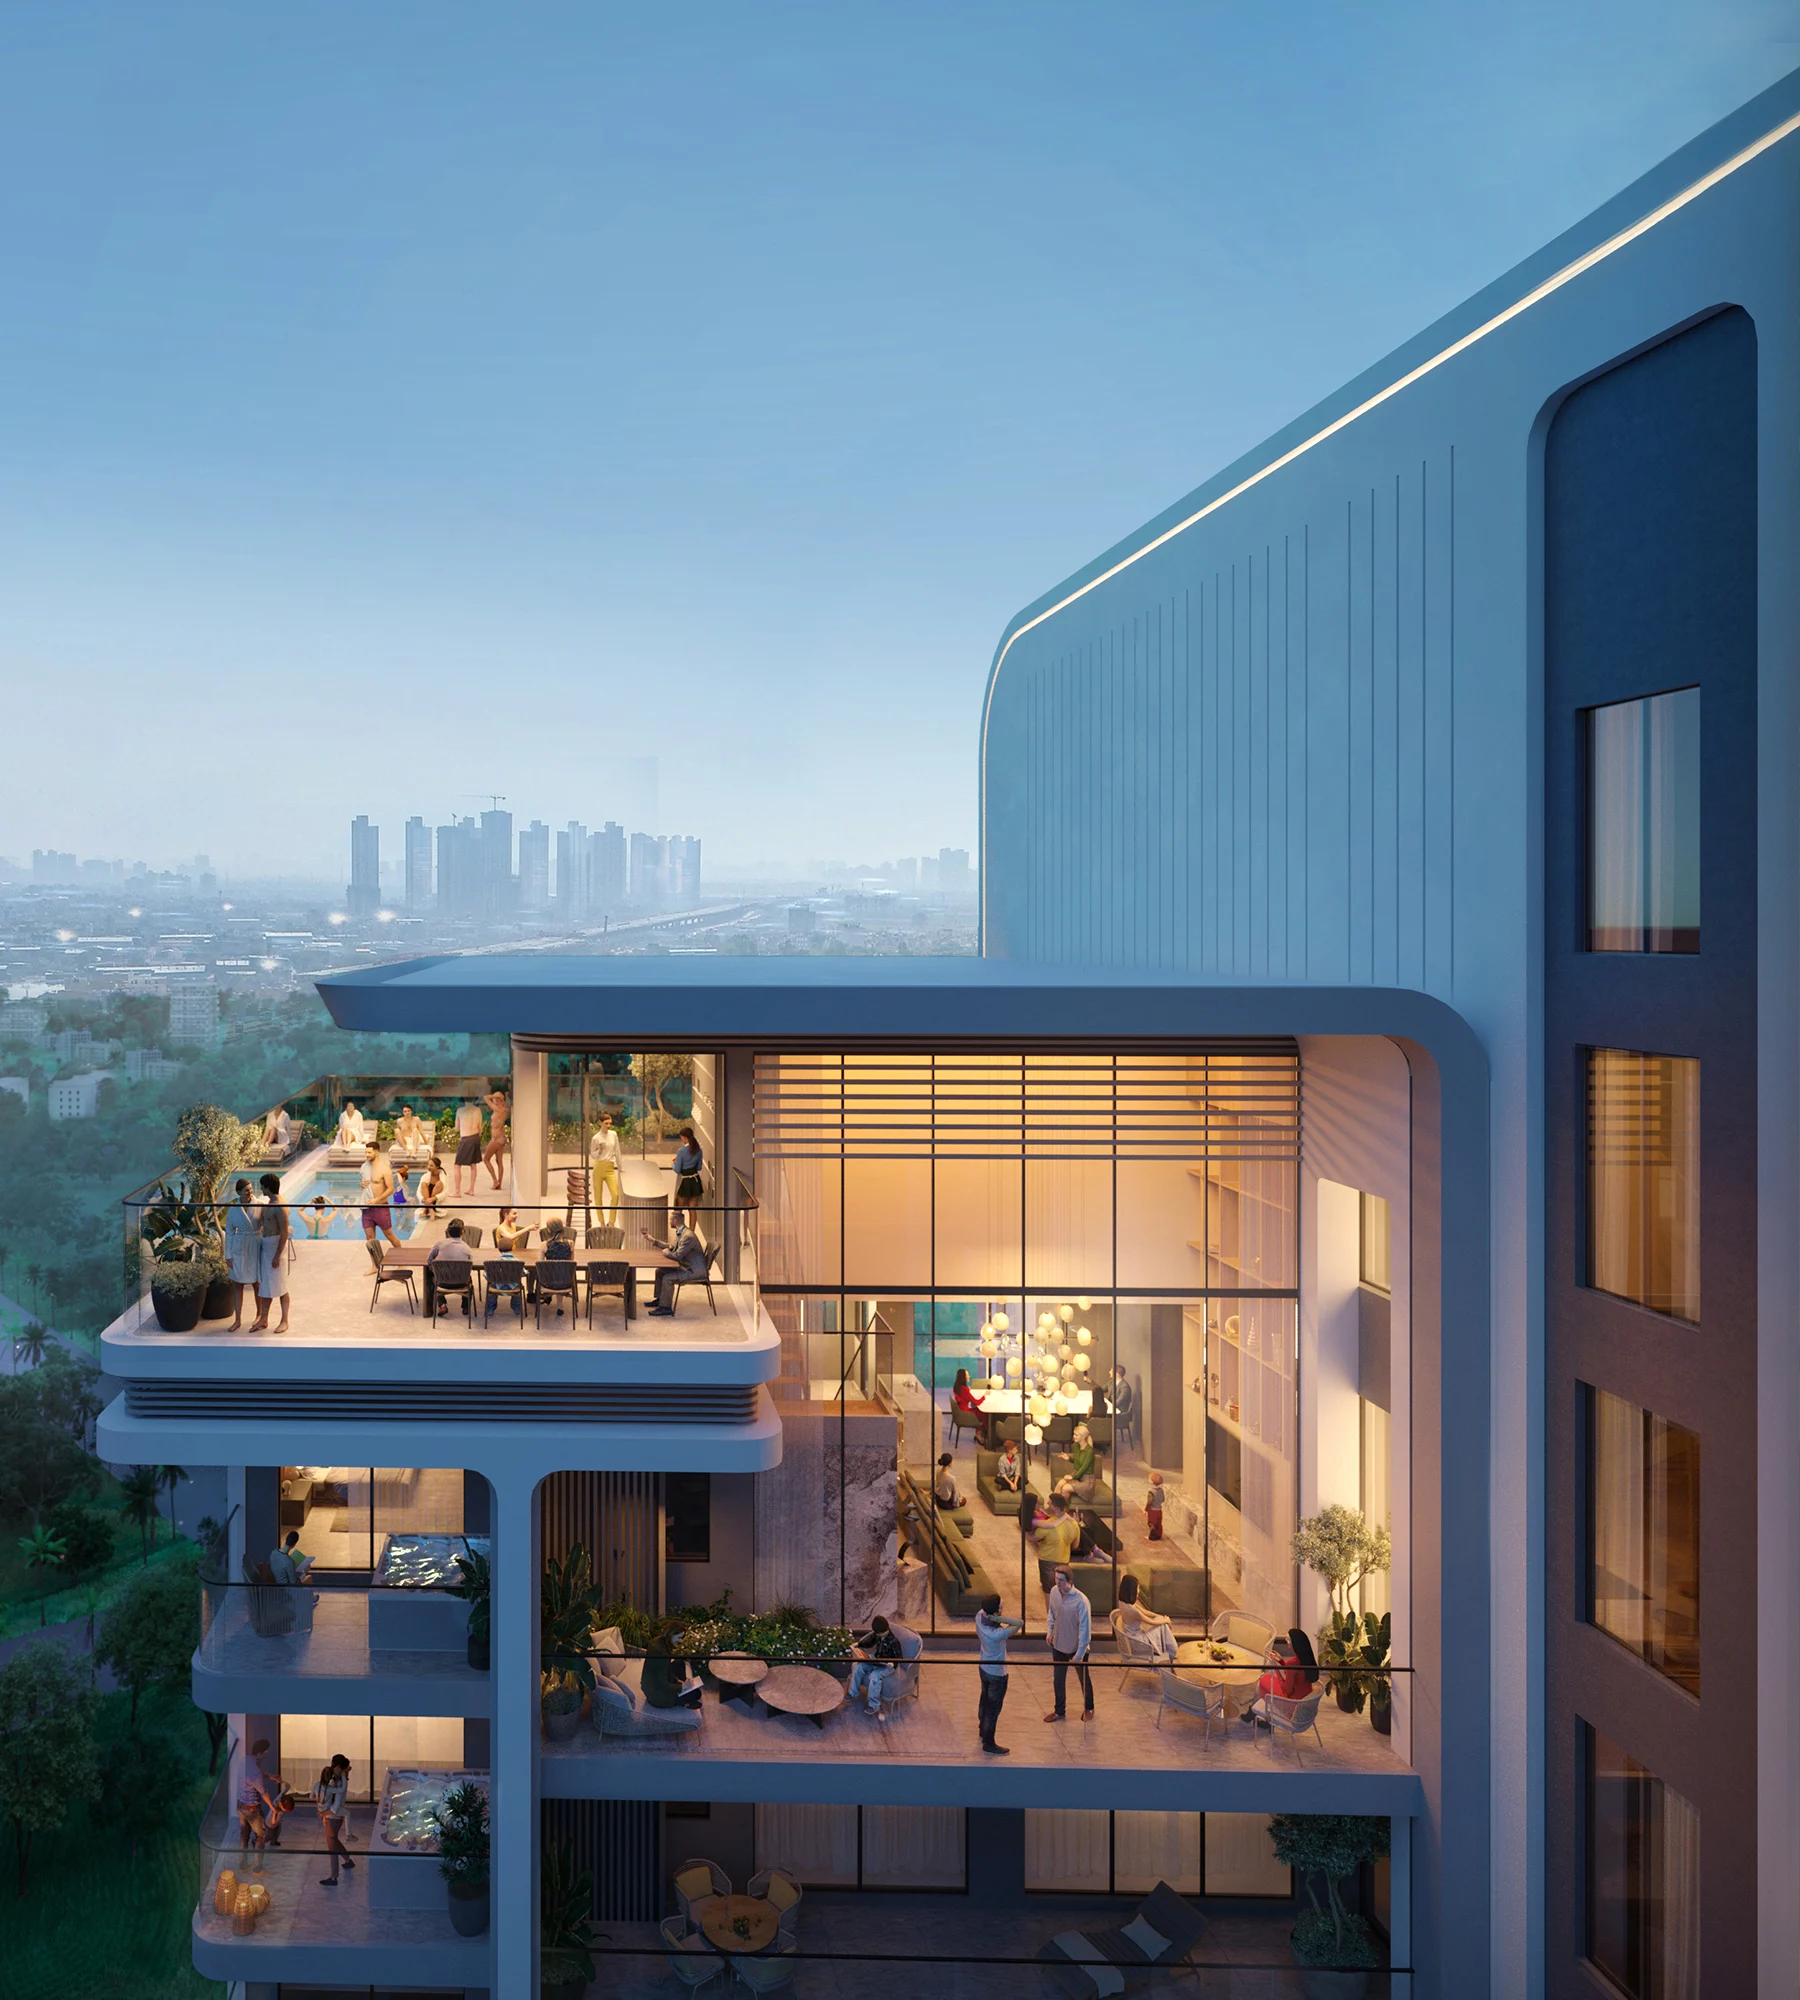
Sky Terraces
Expansive Private Decks & Terraces
Immersive Experience

Official Video Walkthrough

Take a virtual tour of Elan The Presidential's grand entrance lobbies, club suites, and expansive 3, 4 & 5 BHK floor layouts.

Exquisite Spaces

Configurations & Floor Sizes

3 BHK Residences

Private Lift Lobby & Decks

Size Range 2,450 - 2,700 sq. ft.
With Servant Approx. 3,000 sq. ft.

4 BHK + Servant

Ultra-Spacious Family Living

Size Range 3,075 - 4,000 sq. ft.
Design UHA London Architecture

5 BHK & Penthouses

Ultimate Presidential Suite

Size Range 4,095 - 4,499 sq. ft.
Penthouses On Request
Flexible Investment

Construction-Linked & Payment Plans

Payment Milestone (CLP) Percentage
On application for booking10%
On agreement or within 45 days7.5%
Start of excavation7.5%
Start of ground floor slab7.5%
Completion of superstructure5%
Application for OC15%
Offer of possession10%
Got Questions?

Frequently Asked Questions